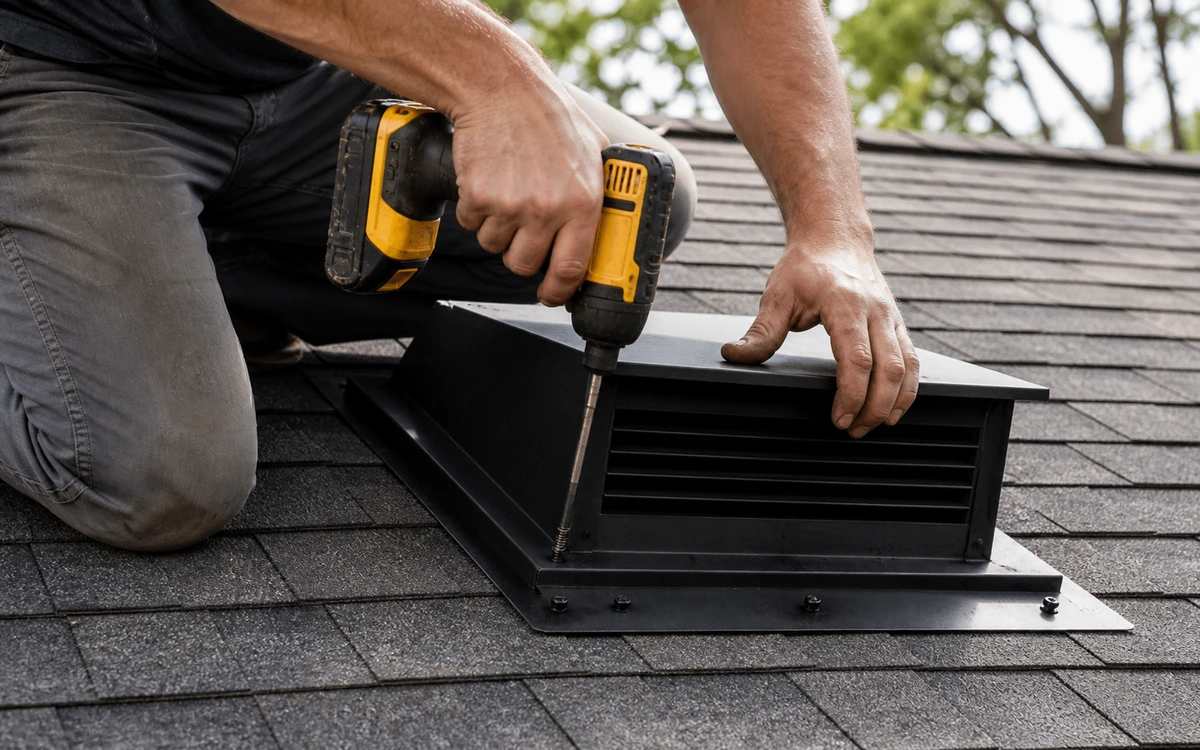
Attic ventilation is intended to move outside air through planned intake and exhaust points. Adding one vent or fan without understanding the full path can leave the system unbalanced or fail to address the original concern.
Firehouse reviews accessible ventilation components in the context of the roof and attic, then explains which part of the airflow path appears limited, obstructed, damaged, or missing.
(214) 888-3152
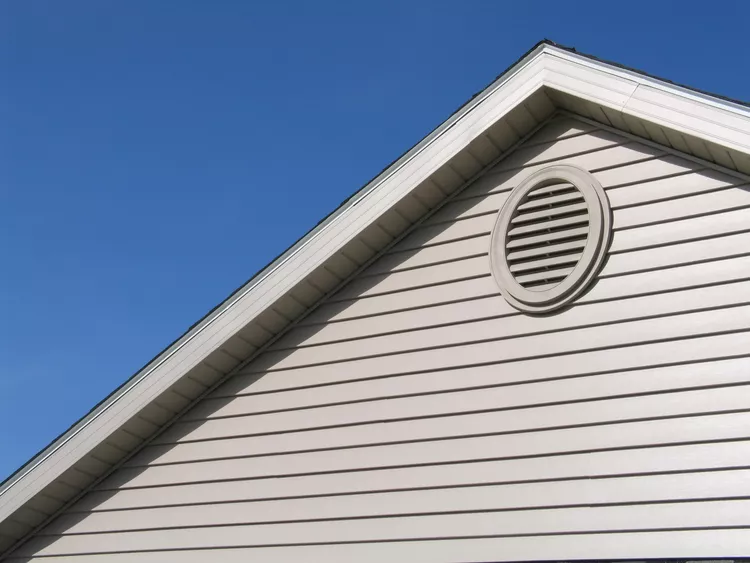
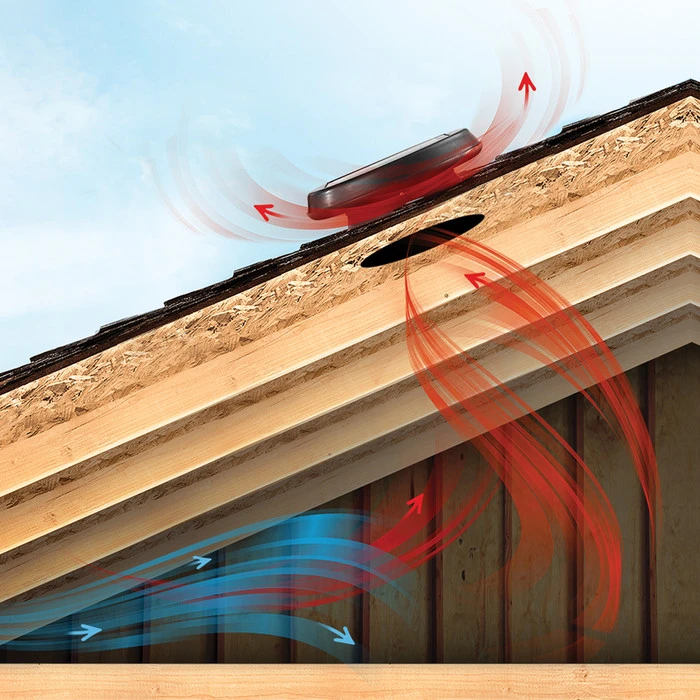

Openings, Obstructions and Attic Conditions
The review may include accessible soffit or intake openings, exhaust vents, visible blockages, disturbed insulation near airflow paths, roof penetrations, and signs of excess heat or moisture that deserve attention.
Those signs do not prove that ventilation is the only cause. Firehouse documents the visible conditions and separates ventilation recommendations from insulation, air sealing, roof repair, HVAC, or moisture-source concerns.
Intake ventilation
Exhaust ventilation
Blocked airflow paths
Vent and roof-penetration condition
Related insulation or moisture concerns


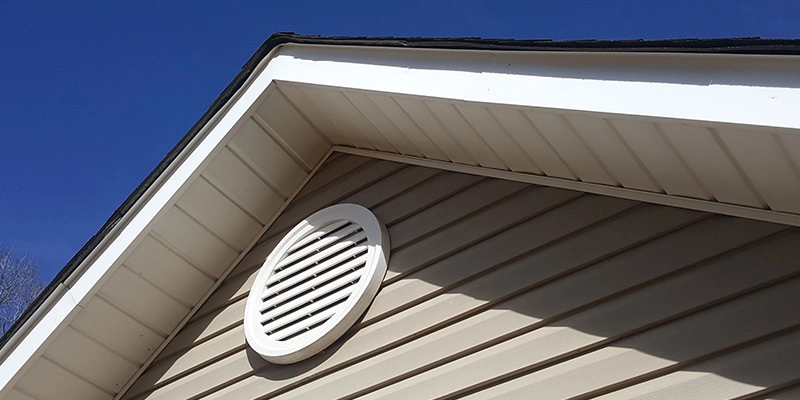
Ventilation options can include passive intake and exhaust components or powered equipment where appropriate. The right choice depends on the roof design, available intake, existing exhaust, attic layout, and product requirements.
Our Firehouse team will explain what is being added, removed, repaired, or opened and how that change is intended to improve the complete ventilation path.
(214) 888-3152
Firehouse starts with the homeowner's concern and a review of accessible attic and roof ventilation components. The proposal identifies the intended airflow change and any related roof work.
After installation or repair, the team reviews the completed components and notes any remaining issues outside the ventilation scope. Weather, access, and the existing roof design can affect what can be evaluated or changed safely.
(214) 888-3152
Ventilation components pass through or meet the roof system, so installation details matter as much as airflow planning. Firehouse can evaluate both sides of that connection and keep weather protection part of the ventilation conversation.
The goal is a ventilation scope that fits the roof and attic rather than a generic equipment recommendation.